

A bathroom remodel often starts with something you can see: an outdated shower, a cramped vanity, a tub you never use, or finishes that no longer feel like your home. But the best bathroom remodels don’t start with materials.
They start with understanding how the room needs to work, what needs to change, and what those decisions mean for your design, budget, and construction plan.
At DFW Improved, we approach bathroom remodeling this way because all of those decisions are connected. Moving a shower affects plumbing. Changing the vanity can affect electrical and lighting. Tile selections affect installation. A larger shower may affect the rest of the layout. And material selections can change both the budget and schedule.
That is why we believe more decisions should be made before construction begins, not while your bathroom is already torn apart. If you’re considering a bathroom remodel in Dallas-Fort Worth, here’s how we recommend planning it.
Table of contents
- 1. Don’t Start With What You Want. Start With What’s Not Working.
- 2. Decide Whether the Existing Layout Is Worth Keeping
- 3. Talk About the Budget Early
- 4. Design for Your Actual Routine
- 5. Make Selections as a Complete Design
- 6. Make the Big Decisions Before Demolition
- 7. Understand What Happens Before Construction
- 8. How Long Does a Bathroom Remodel Take?
- 9. Plan for the Reality of Construction
- 10. Compare Bathroom Remodelers by More Than the Estimate
- Bathroom Remodeling FAQs
- A Better Bathroom Remodel Starts With a Better Plan
1. Don’t Start With What You Want. Start With What’s Not Working.
It’s tempting to start a bathroom remodel by saving beautiful bathrooms on Pinterest or Instagram. We’d start somewhere else:
What frustrates you about your bathroom now?
Maybe two people can’t comfortably get ready at the same time. The shower is smaller than it needs to be. There’s nowhere to put towels. The vanity has plenty of cabinets but somehow no useful storage. The lighting is poor. Or a large tub dominates the room even though nobody uses it. Those problems tell us much more than a style board does.
Before we talk about finishes, we want to understand things like:
- Who uses the bathroom?
- How do you use it in the morning?
- What do you wish you had more room for?
- What do you never use?
- What needs to be stored?
- What would make the bathroom easier to live with?
- How long do you expect to stay in the home?
- What are the must-haves versus the nice-to-haves?
A beautiful bathroom that still doesn’t function well is a missed opportunity. Our goal is to solve the room first. Then we make it beautiful.
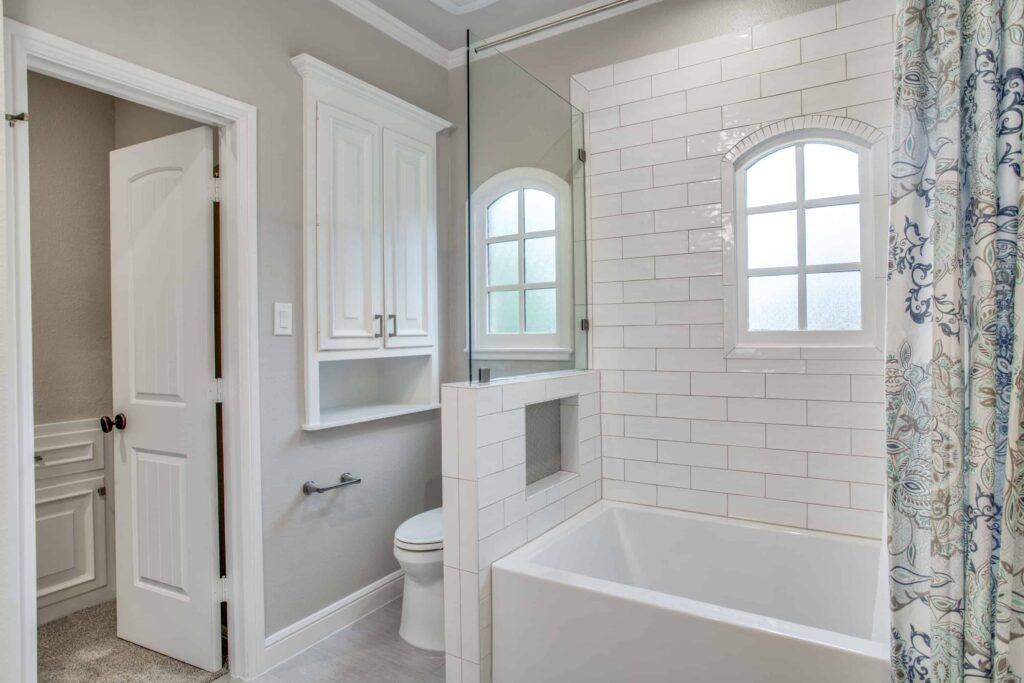
2. Decide Whether the Existing Layout Is Worth Keeping
One of the biggest decisions in a bathroom remodel is also one of the biggest potential cost drivers:
Do we work within the existing layout, or change it?
Keeping the toilet, shower, bathtub, and vanity in approximately the same locations can reduce plumbing, framing, and electrical work. Sometimes that’s exactly what we recommend.
But we don’t believe in keeping a bad layout simply because it is already there.
If relocating plumbing allows us to replace an oversized unused tub with a generous shower, create a better vanity configuration, improve circulation, or add meaningful storage, then it deserves consideration. The conversation should be about value, not simply cost.
For example:
Option A: Keep the plumbing where it is and invest more of the budget in finishes.
Option B: Invest more in changing the layout because it dramatically improves how the room functions.
Neither is automatically right. That’s why we prefer to work through space planning and budget together. You should understand what you’re gaining, and what you’re spending to gain it, before making the decision.
3. Talk About the Budget Early
We don’t think homeowners should have to go through an entire design process before anyone is willing to talk realistically about money.
Bathroom remodeling costs vary significantly because bathroom remodels vary significantly.
A powder room update is not the same project as rebuilding a primary bathroom with custom cabinetry, a large walk-in shower, extensive tile, new lighting, and relocated plumbing.
For DFW Improved projects, bathroom remodeling starts at $20,000.
But the range alone isn’t the most useful information. What matters is understanding what is driving your project’s cost.
What Typically Drives the Cost of a Bathroom Remodel?
Some of the biggest variables include:
- Changing the existing layout
- Moving plumbing
- Shower size and construction
- Amount and complexity of tile work
- Custom cabinetry
- Countertop selections
- Plumbing fixtures
- Lighting and electrical changes
- Bathtubs
- Frameless shower glass
- Structural modifications
- Existing conditions discovered during construction
Then there are the choices homeowners make.
A beautiful tile may cost more per square foot. But a complicated tile pattern can also cost more to install. A custom vanity may cost more than a standard cabinet, but it might solve a storage problem that has frustrated you for years. Moving plumbing adds cost, but it may be what makes a dramatically better layout possible.
Those are the conversations we want to have during design, while there is still time to evaluate the options.
Cost Transparency Should Help You Make Decisions
For us, cost transparency isn’t just handing you a price. It’s helping you understand:
If we do this, here’s what it changes. If we don’t do it, here’s what we give up. If this is important to you, here’s where we may be able to adjust somewhere else. A budget is most useful when it helps guide the design.
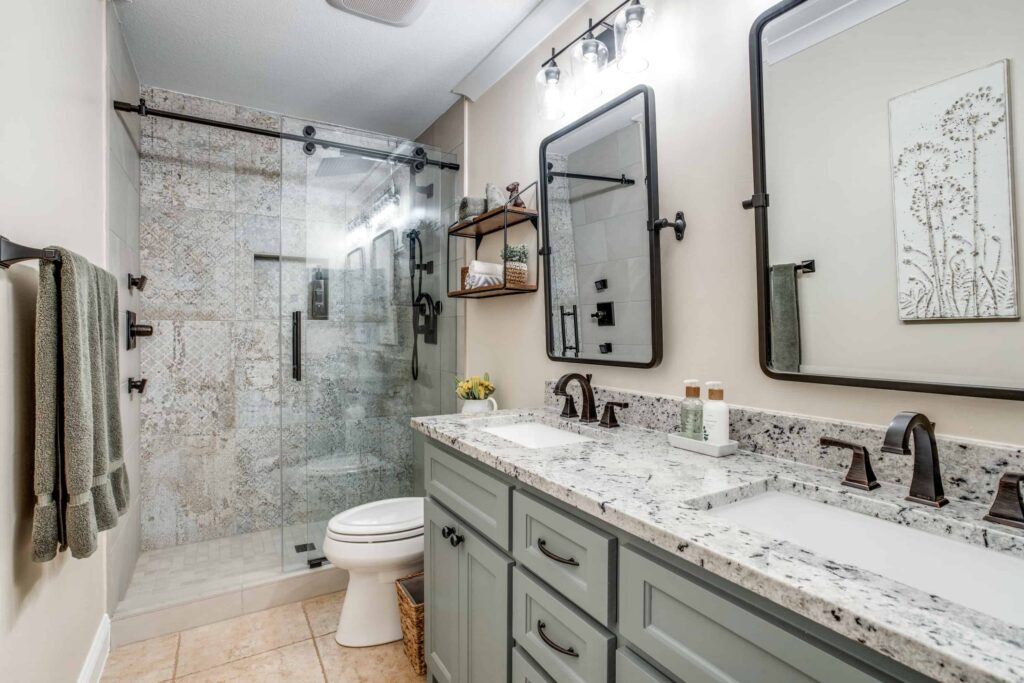
4. Design for Your Actual Routine
Primary bathrooms in particular are personal spaces. Two people may use the same bathroom completely differently.
One person needs countertop space. The other wants everything put away. One wants a soaking tub. The other hasn’t taken a bath in 10 years. One gets ready at 5:30 a.m. while the other is still asleep. Those details matter.
Do You Really Need the Tub?
This is a conversation we have frequently. If you use your bathtub, let’s design a great one.
If you don’t, we should at least ask whether that square footage could work harder somewhere else. Depending on the home and layout, removing or reducing the footprint of a tub may allow for:
- A larger shower
- Additional storage
- A better vanity
- Improved circulation
- A more open bathroom
Resale can be part of the discussion, but we don’t believe homeowners should automatically devote valuable primary-bathroom space to a feature they never use.
Plan the Vanity Around What Lives There
“More storage” isn’t specific enough. What needs to go in the vanity? Hair dryers? Curling irons? Makeup? Shaving supplies? Towels? Medicine? Extra toiletries?
Once we know that, we can think about drawers, cabinets, outlets, organizers, linen storage and countertop space intentionally. Good storage isn’t about fitting in the most cabinets. It’s about putting things where you actually need them.
Don’t Treat Lighting as an Afterthought
Lighting affects how the bathroom feels and how well it functions.
We consider vanity lighting, overhead lighting, shower lighting, natural light, and decorative lighting as part of the design, not something to figure out once everything else is finished.
Mirror size, cabinetry, electrical locations, and lighting all affect one another. Again, the decisions are connected.
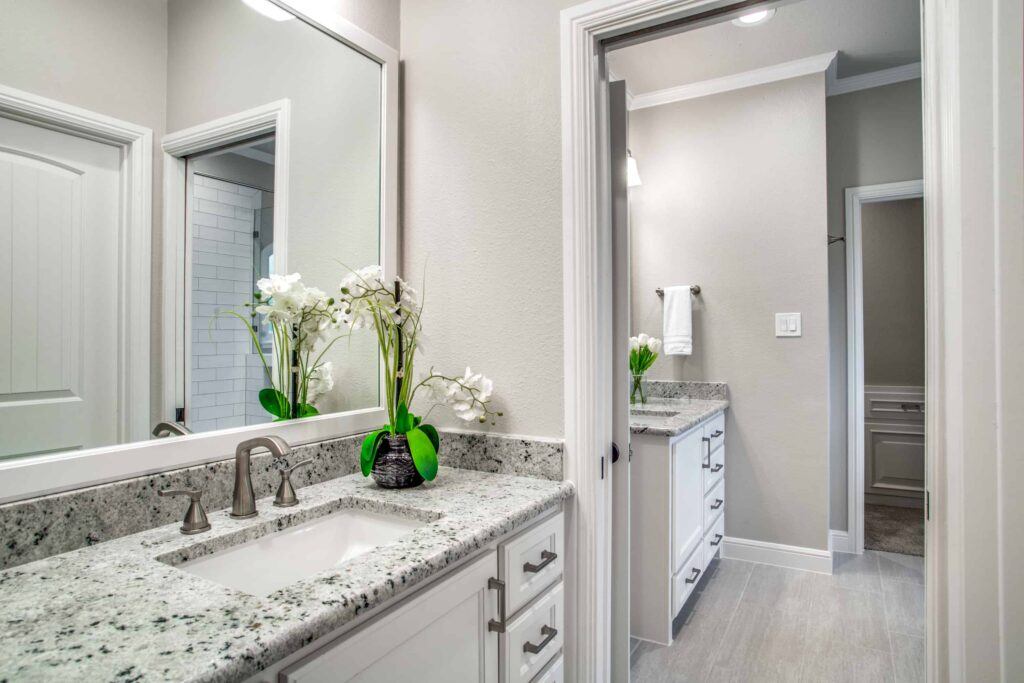
5. Make Selections as a Complete Design
This is one of the areas where the DFW Improved process matters most.
A bathroom has a surprising number of selections:
- Cabinetry
- Countertops
- Flooring
- Shower tile
- Accent tile
- Grout
- Plumbing fixtures
- Hardware
- Lighting
- Mirrors
- Shower glass
- Paint
- Accessories
Trying to make those decisions independently can become overwhelming very quickly. Our design team helps homeowners make those selections as one complete room.
We consider how the cabinetry works with the countertop. How the countertop works with the tile. How fixture finishes relate to hardware and lighting. How the scale of the tile works in the shower. How all of it relates to the rest of the home.
The bathroom should feel new, but it shouldn’t feel like it belongs in someone else’s house.
Materials Have to Work, Not Just Look Good
Bathrooms deal with water, humidity, daily use, and frequent cleaning. So when we’re evaluating a material, we’re not only asking:
Does it look good?
We’re also considering:
- How will it wear?
- How much maintenance does it require?
- Is it appropriate for a wet area?
- Is it slippery?
- How much grout will there be?
- How difficult is it to install?
- Will the finish show water spots?
- Is the material readily available if something needs to be replaced?
Sometimes the most beautiful selection is also practical, but sometimes there is a tradeoff. We want you to understand the difference.
6. Make the Big Decisions Before Demolition
One of the easiest ways for a remodel to become stressful is to make too many decisions after construction starts. Your bathroom is already demolished, a trade needs an answer, and suddenly you’re being asked to make a design decision quickly. We try to prevent that.
Before construction begins, we want the major questions answered:
- What is the final layout?
- Which vanity are we using?
- Which countertop?
- Which tile?
- Which plumbing fixtures?
- Which lighting?
- What does the shower look like?
- Where are the niches?
- Where do outlets go?
- What needs to be ordered?
- What does the construction scope include?
Not every surprise can be eliminated, especially when we’re opening walls in an existing home. But indecision and poor planning shouldn’t be the surprise.
7. Understand What Happens Before Construction
Homeowners understandably focus on the construction phase, but a significant amount of work should happen before demolition. At DFW Improved, bathroom remodeling is a design-build process.
Consultation and Discovery
We start with your home, your bathroom, and your priorities. We want to understand what’s working, what isn’t, what you want to accomplish, and the investment you’re considering.
Space Planning and Initial Scope
Next, we evaluate how the space could work.
- Should the layout remain?
- Should something move?
- Is there a better use for the tub area?
- Can we improve the shower?
- Where should storage go?
This is where design possibilities begin to meet construction reality.
Design and Selections
Once the direction is established, our design team helps develop the room and coordinate selections.
Instead of sending homeowners to multiple showrooms to figure everything out independently, our process is designed to bring those decisions together. This is also where plans, elevations, and other design tools can help you see how the pieces will work together before construction.
Pricing and Pre-construction
As the design becomes defined, so does the construction scope. Before work begins, we want clarity around what we’re building, the materials being used, what is included, and what happens next. Permitting, scheduling, ordering, and construction planning happen before the first day of demolition.
Construction and Project Management
Then our construction team takes over. Bathroom remodeling can involve demolition crews, plumbers, electricians, carpenters, cabinet installers, countertop fabricators, tile installers, painters, and glass installers. You shouldn’t have to manage all of them.
A dedicated DFW Improved project manager coordinates the work, schedule, and communication through completion. That is one of the biggest differences between hiring individual trades and working with a full-service design-build remodeling company.
8. How Long Does a Bathroom Remodel Take?
For many DFW Improved bathroom remodels, the construction portion of the project is approximately 4-8 weeks, depending on scope and complexity.
But that’s not the same as saying, “Your bathroom remodel takes 4-8 weeks.”
Before construction, there is design, selections, pricing, material planning, ordering, permitting when required, and pre-construction preparation. We think homeowners should understand both timelines:
How long will we be planning the project?
and
How long will my bathroom actually be under construction?
A more complicated primary bathroom with layout changes, custom components, or extensive tile work will naturally require more time than a straightforward secondary bathroom. The goal shouldn’t be to promise the shortest timeline. It should be to establish a realistic one and manage it well.
9. Plan for the Reality of Construction
Even a well-planned remodel is still construction inside your home.
There will be noise, there will be people coming and going, and for a period of time, you won’t have your bathroom. That’s why part of preconstruction should include talking through practical expectations.
- Where will you shower?
- If this is your primary bathroom, where will you get ready?
- How will workers access the space?
- Where will materials be stored?
- How will the home be protected?
- Who do you contact when you have a question?
- How will you know what’s happening next?
We believe a good remodeling experience depends on communication as much as construction. You should know who is responsible for your project and who to call when you have a question.
10. Compare Bathroom Remodelers by More Than the Estimate
When you’re comparing remodeling companies, make sure you’re comparing the same thing.
One proposal may include design, project management, permitting, selections, and a detailed construction scope.
Another may simply be a construction estimate. Those aren’t necessarily the same product.
Questions to Ask a Bathroom Remodeling Company
Before hiring someone, ask:
- Who is designing the bathroom?
- Who helps us make selections?
- How will we understand the cost before construction?
- What exactly is included in the scope?
- What could cause the price to change?
- Who orders and coordinates materials?
- Who handles permitting when needed?
- Who manages the trades?
- Who is our primary contact during construction?
- How are changes handled?
- How will we receive project updates?
- What happens if you discover something unexpected behind the walls?
- What happens at the end of the project?
And ask to see their work. A bathroom may be one of the smaller rooms in your home, but remodeling it can involve almost every major construction trade. The team and process matter!
Bathroom Remodeling FAQs
How Much Does a Bathroom Remodel Cost in DFW?
Bathroom remodeling costs vary considerably depending on size, layout, scope, and selections. Moving plumbing, changing the layout, custom cabinetry, extensive tile work, premium fixtures, and structural changes can all increase the investment.
For DFW Improved bathroom projects typically start at $20,000.
More important than a generic average is understanding what is included in your particular project and which design decisions are driving the cost.
What Should I Decide Before Starting a Bathroom Remodel?
Before construction begins, you should ideally have a defined layout, construction scope, and major material selections. Cabinetry, countertops, tile, plumbing fixtures, lighting, flooring, and shower details can affect one another, so resolving them during design helps reduce last-minute decisions during construction.
Is It Cheaper to Keep the Same Bathroom Layout?
Generally, keeping major plumbing fixtures in approximately the same locations can reduce cost and complexity. But if the existing layout functions poorly, maintaining it simply to save money may not produce the best long-term result. We recommend comparing the additional cost of changing the layout with the functional improvement it creates.
What Makes a Bathroom Remodel Expensive?
Layout changes, plumbing relocation, custom cabinetry, extensive or complicated tile installations, large custom showers, premium fixtures, and structural changes are common cost drivers. Existing conditions discovered after demolition can also affect the project.
Should I Remove the Bathtub From My Primary Bathroom?
It depends on how you use the bathroom, the home’s layout, and your priorities. If the tub is rarely used and consumes valuable square footage, removing it may create room for a larger shower, better storage, or improved circulation. It’s a design decision that should be evaluated within the context of the entire home rather than treated as a universal rule.
Do I Need a Designer for a Bathroom Remodel?
Not every cosmetic bathroom update requires extensive design work. For a larger remodel involving layout changes, cabinetry, tile, lighting, plumbing fixtures, and multiple finish selections, professional design can help ensure those decisions work together and are coordinated with construction.
How Long Does a Bathroom Remodel Take?
Many DFW Improved bathroom remodels require approximately 4-8 weeks for construction, although more complicated projects may take longer. The complete project timeline also includes design, selections, pricing, ordering, and preconstruction before demolition begins.
Can I Stay in My Home During a Bathroom Remodel?
Usually, yes. Most homeowners remain in their homes during a bathroom remodel, particularly when another bathroom is available. Your remodeling team should discuss access, work areas, home protection, construction hours, and what to expect before the project begins.
Do I Need a Permit for a Bathroom Remodel in DFW?
It depends on the municipality and scope of work. Plumbing, electrical or structural changes may require permits and inspections. As part of a full-service remodeling process, DFW Improved coordinates permitting when it is required for the project.
A Better Bathroom Remodel Starts With a Better Plan
It’s easy to look at a finished bathroom and focus on the tile, cabinetry, or fixtures. What you don’t see is everything that had to happen first.
Someone had to solve the layout. Someone had to make sure the plumbing worked with the design. Someone had to coordinate the cabinetry with the countertops, the mirrors with the lighting, and the tile with the shower glass. Someone had to price it, order it, schedule it, and build it.
That’s the value of a design-build process.
At DFW Improved, we bring design and construction together so homeowners can make informed decisions about their space, their selections, and their investment before construction begins, and have one team, one project manager, responsible for carrying that plan through completion.