
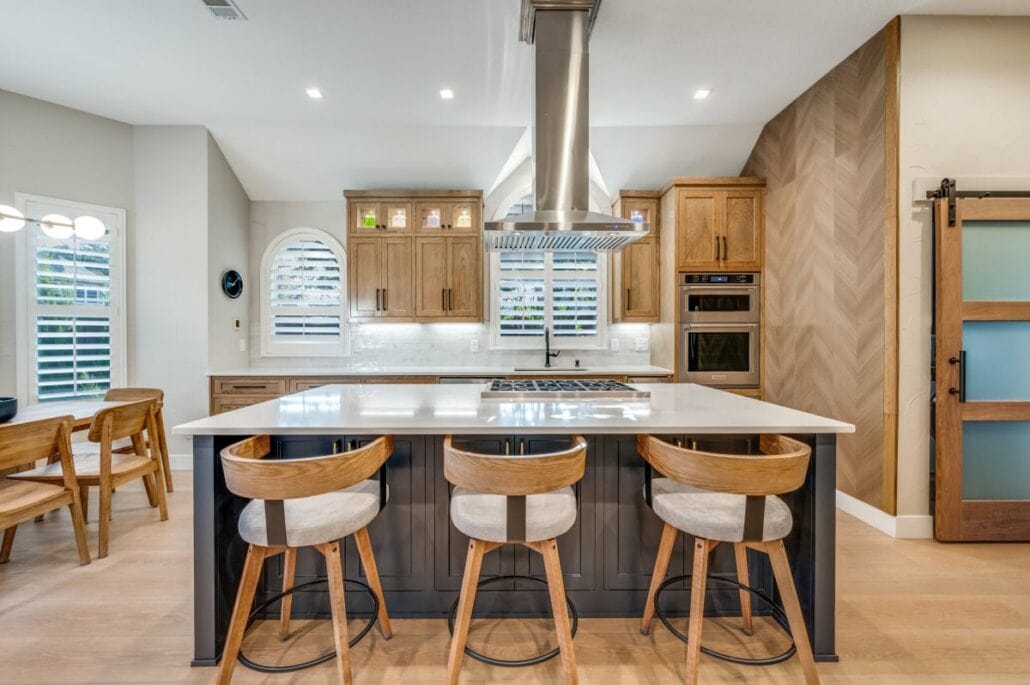
When homeowners begin thinking about a kitchen remodel, they often start with what they can see. They save photos of cabinetry, countertops, islands, lighting and appliances, and those images can be helpful in defining a style. However, after years of remodeling kitchens throughout Dallas-Fort Worth, we have found that the best kitchens begin with a different conversation.
Before we talk about cabinet colors or countertop materials, we want to understand how you live in the space. We want to know where everyone gathers when friends come over, whether two people regularly cook at the same time, where groceries land when you walk through the door, which appliances stay on the counter, what never seems to have a good place to go and what frustrates you about the kitchen you have today.
Those details help us make better decisions about the layout, cabinetry, storage, lighting, appliances and materials. They also help us determine where your remodeling investment can make the biggest difference.
A luxury kitchen is not simply a kitchen filled with more expensive finishes. It is a kitchen where the space has been thoughtfully planned, the materials make sense for the way the homeowner lives, and the finished room feels like it belongs in the home.
Table of contents
- Start With How Your Kitchen Needs to Work
- Decide Whether the Existing Kitchen Layout Is Worth Keeping
- Design the Kitchen Around How People Move Through It
- Get the Kitchen Island Right
- Plan Cabinetry Around What You Actually Need to Store
- Choose Materials for the Way You Live
- Use Kitchen Trends Selectively
- Understand What Drives the Cost of a Kitchen Remodel
- Make the Major Decisions Before Construction Begins
- Understand the DFW Improved Kitchen Remodeling Process
- How Long Does a Kitchen Remodel Take?
- What Should You Ask Before Hiring a Kitchen Remodeling Company?
- Kitchen Remodeling FAQs
- A Better Kitchen Begins With Better Planning
Start With How Your Kitchen Needs to Work
Before deciding what your new kitchen should look like, spend some time thinking about what is not working in your current kitchen.
Perhaps everyone ends up standing in the same narrow walkway when dinner is being prepared. The refrigerator door may interfere with traffic through the room, or the island may be too small to provide useful preparation space but large enough to make circulation difficult. You may technically have plenty of cabinetry but still lack a logical place for small appliances, serving pieces, or pantry items.
These everyday frustrations are important because they tell us where the design needs to improve.
Think about how many people regularly cook at the same time, where family and guests tend to gather, how groceries enter the kitchen, and which items you use every day. Consider whether you truly need more storage or whether you need storage that is better organized and located closer to where you use it.
We also look beyond the kitchen itself. The relationship between the kitchen and the living room, dining room, breakfast area, and outdoor spaces can be just as important as what happens inside the kitchen.
Once we understand those patterns, we can begin developing a kitchen around the way your household actually functions rather than simply creating a more attractive version of the room you already have.
Decide Whether the Existing Kitchen Layout Is Worth Keeping
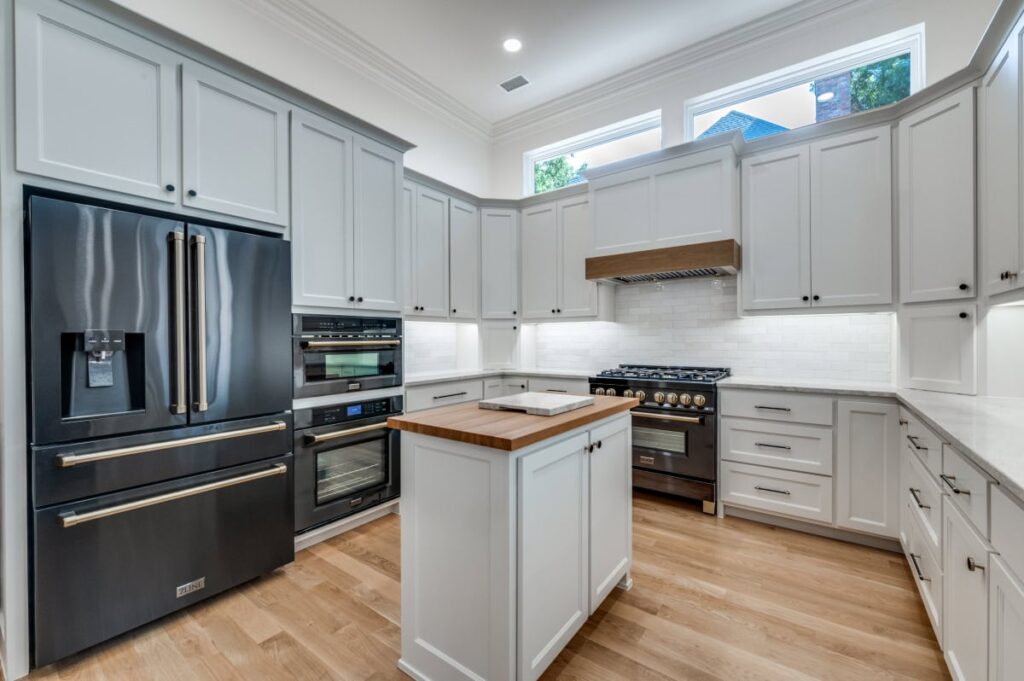
One of the earliest decisions in a kitchen remodel is whether the existing footprint can support the kitchen you want.
If the room already has good circulation, appropriate work areas, and enough space for the cabinetry and appliances you need, keeping much of the existing layout may make sense. Doing so can also allow more of the project budget to be directed toward cabinetry, countertops, appliances, lighting, and other finishes.
In other homes, however, the layout itself is the primary problem.
A wall may separate the kitchen from the room where the family spends most of its time. The refrigerator may interrupt a major walkway, an oversized pantry may consume valuable square footage without providing particularly useful storage, or an island may have been added without enough consideration for circulation around it.
When those problems exist, we explore whether changing the layout would create enough improvement to justify the additional construction.
When Does Changing the Kitchen Layout Make Sense?
A new layout may allow us to improve circulation, create better cooking and preparation areas, increase useful cabinetry, redesign the pantry, relocate appliances, or improve the connection between the kitchen and surrounding living spaces.
Those improvements can be significant, but they can also affect the scope and cost of the project. Removing a wall may involve structural engineering and a new beam. Relocating the sink can require plumbing changes, while moving appliances may affect electrical or gas service. Changes to walls and cabinetry can also create flooring and ceiling work that is not immediately obvious when looking at a floor plan.
For that reason, we do not recommend changing a kitchen simply because an open layout or larger island is popular. We evaluate what the change actually accomplishes and whether the improvement is worth the additional investment.
That conversation between design and construction should happen early, while there is still flexibility to compare options.
Design the Kitchen Around How People Move Through It
The traditional kitchen work triangle between the refrigerator, sink, and range is still useful, but today’s kitchens often support many activities at the same time.
Someone may be preparing dinner while another person is unloading the dishwasher, a child is sitting at the island, and guests are moving between the kitchen and living room. A kitchen can have beautiful finishes and still feel frustrating if all of those activities compete for the same few feet of space.
During space planning, we consider how cooking, preparation, cleanup, storage, and gathering relate to one another.
The range should have convenient access to cookware, utensils, and preparation space. The primary preparation area should be close enough to the refrigerator and sink that the person cooking is not constantly crossing the room. The dishwasher and everyday dish storage should work together so someone unloading dishes does not have to walk through the primary cooking area repeatedly.
We also consider the people who are not cooking. If family members or guests naturally gather around the island, we want them to have a comfortable place to sit or stand without occupying the main work zone.
These details may not be as noticeable in a finished photograph as a beautiful countertop, but they are often what determines whether a kitchen feels good to use every day.
Get the Kitchen Island Right
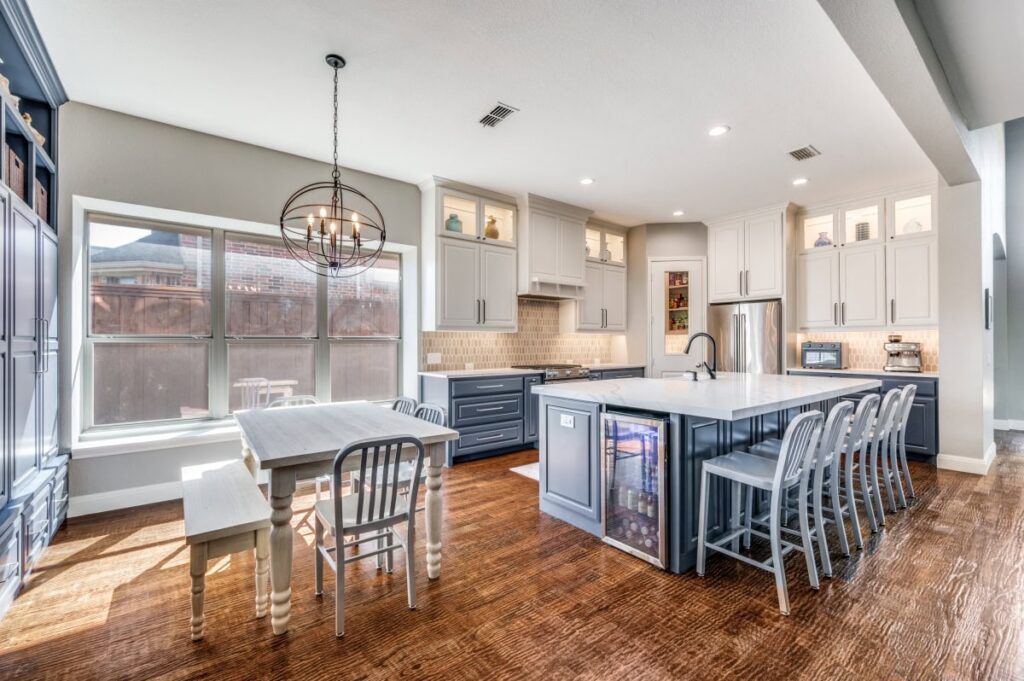
The island is often one of the first features homeowners want to discuss, particularly when remodeling a larger kitchen. It can provide preparation space, seating, storage and a natural gathering place, but only when its size and location make sense for the room.
An island that is too large can create narrow walkways, interfere with appliance doors and make the center of the countertop difficult to reach. An island that is too small may not provide enough useful work surface or storage to justify the space it occupies.
We begin by deciding what the island actually needs to accomplish. Some families primarily want seating and serving space, while others need a sink, dishwasher, microwave, beverage refrigerator or significant storage. Those choices affect the island’s dimensions as well as plumbing, electrical work, lighting and cabinetry.
We also look carefully at circulation around the island and its relationship to the surrounding rooms. The goal is not to install the largest island that will technically fit. The goal is to design an island that makes the entire kitchen function better.
Plan Cabinetry Around What You Actually Need to Store
Cabinetry represents a significant portion of both the visual design and the investment in many kitchen remodels, so it deserves more thought than simply choosing a door style and finish.
Before developing the cabinetry plan, we want to understand what needs to be stored and how frequently it is used. Cookware, dishes, serving pieces, baking supplies, pantry staples, small appliances, coffee equipment, spices, recycling and pet supplies all have different storage requirements.
For one homeowner, deep drawers near the range may be the most useful solution for cookware. Another may benefit from an appliance garage that keeps a coffee maker and toaster accessible without leaving them on the counter. A family that buys groceries in bulk may need a completely different pantry strategy than a couple who shops frequently and keeps fewer items on hand.
Custom cabinetry allows us to think through these needs during design instead of simply filling the walls with boxes. Depending on the kitchen, that may include tray dividers, pull-out trash and recycling, pantry pullouts, drawer organizers, vertical storage, charging stations or floor-to-ceiling pantry cabinetry.
In many kitchens, the problem is not that there are too few cabinets. The problem is that the existing cabinetry does not make particularly good use of the available space.
Choose Materials for the Way You Live
Kitchen design continues to move toward warmer wood tones, natural textures, expressive stone, mixed finishes, and more personalized cabinetry. We like many of those directions, but we would not recommend a material simply because it happens to be popular right now.
A kitchen is one of the hardest-working rooms in the house, so materials have to perform as well as they look.
Countertops
Quartz remains a popular option because it offers consistency, durability, and relatively easy maintenance. Natural stone can provide movement, depth and individuality that manufactured materials do not completely replicate, but some natural materials require more maintenance and acceptance of variation.
Neither option is automatically better. The right choice depends on how you use the kitchen, how much maintenance you are comfortable with, and the role the countertop plays in the overall design.
A dramatic natural stone may be worth prioritizing in a kitchen where it becomes a major design feature. In another kitchen, a quieter and more durable countertop may allow the cabinetry, lighting, or architecture to take the lead.
Cabinetry
Cabinetry should be evaluated for construction quality, storage, durability, and function in addition to its color and door style.
We also consider how the cabinetry relates to the architecture of the home. A kitchen can feel fresh and current without feeling disconnected from everything around it, which is particularly important when remodeling an established home rather than building a new one.
Flooring
Flooring often becomes a larger issue than homeowners initially expect, especially when a remodel changes walls or cabinetry.
If the kitchen connects directly to adjacent living areas, continuing or refinishing existing flooring may create the most cohesive result. In other situations, changes to the layout may make patching the existing floor impractical, which can expand the flooring scope beyond the kitchen.
These are the kinds of construction implications we want to identify while developing the design rather than after demolition has started.
Lighting
Lighting should also be designed as part of the kitchen rather than selected at the end.
We consider recessed lighting, decorative fixtures, task lighting, under-cabinet lighting, and natural light together. Cabinetry affects lighting locations, island dimensions influence pendant placement, and ceiling conditions can affect what is possible.
Planning those elements together produces a more cohesive result and reduces the need to solve avoidable conflicts during construction.
Use Kitchen Trends Selectively
There is nothing wrong with being inspired by current kitchen design. Warmer cabinetry, natural materials, statement stone, concealed storage, and more furniture-like details can all create beautiful spaces.
The challenge is determining which ideas belong in your home.
A dramatic stone backsplash may be exactly right in one kitchen and compete with the architecture in another. A curved island may improve circulation in a particular floor plan but add unnecessary complexity in a room that already works well. Natural wood cabinetry can bring warmth to a kitchen, but the undertone needs to relate to the flooring, furnishings, and finishes throughout the surrounding spaces.
When we look at a trend, we are less interested in whether it is “in” for 2026 than whether it solves a problem, contributes something meaningful to the design, and feels appropriate for the home.
A well-designed kitchen should feel current when it is completed without becoming a time capsule of the year it was remodeled.
Understand What Drives the Cost of a Kitchen Remodel
Kitchen remodeling costs in Dallas-Fort Worth vary considerably because the scope of one kitchen remodel can be dramatically different from another.
DFW Improved currently sees kitchen projects ranging from approximately $30,000 for more cosmetic updates to $125,000 or more for full luxury transformations, depending on the scope, structural work, cabinetry, appliances, and selections.
Those numbers are useful as a starting point, but they do not tell the whole story.
Two kitchens with similar square footage can have very different project costs. One homeowner may keep the existing footprint and focus the investment on new cabinetry, countertops, and finishes. Another may remove walls, relocate plumbing, replace flooring throughout connected living areas, install custom cabinetry, and incorporate professional appliances.
The second project is not simply a more expensive version of the first. It is a fundamentally different construction project.
What Typically Increases the Cost of a Kitchen Remodel?
Structural changes are one of the biggest variables because removing or modifying walls can require engineering, beams, framing and repairs to adjacent surfaces. Moving plumbing or gas lines, upgrading electrical systems, changing flooring and incorporating new windows or exterior doors can also increase the construction scope.
Cabinetry and appliances can represent significant portions of the budget as well, particularly when the design includes extensive custom cabinetry, integrated appliances, specialty storage or professional-grade equipment.
Materials matter, but the cost of a kitchen remodel is not determined solely by whether you choose an expensive countertop or backsplash. Installation complexity, structural work and the number of systems being changed can have just as much impact.
How DFW Improved Approaches Cost
We believe budget should be part of the design conversation from the beginning.
During the early stages of the DFW Improved process, we evaluate the existing space, discuss the project goals and develop initial space-planning ideas. A budgetary proposal then establishes a conceptual project price before the project progresses too far into detailed design.
As selections and scope become more defined, the project moves toward a fixed-price agreement.
That sequence gives homeowners the opportunity to understand the financial impact of design decisions while there is still time to make informed choices. If removing a wall significantly increases the construction scope, we can discuss whether the improvement it creates is worth the investment. If custom cabinetry is a high priority, we can look at how that decision fits within the rest of the project.
Cost transparency should provide context for making decisions, not simply produce a number at the end of the design process.
Make the Major Decisions Before Construction Begins
A full kitchen remodel includes dozens of decisions that affect one another, which is why we prefer to resolve as many of them as possible before demolition.
The final layout needs to work with the cabinetry plan. Appliance specifications affect cabinetry, electrical, plumbing and ventilation. Countertop decisions affect sinks and faucets. Lighting locations depend on cabinetry and island placement. Flooring decisions may depend on whether walls or cabinets are moving.
When those decisions are postponed until construction, the homeowner may be forced to make choices quickly because a trade is waiting for an answer or a material needs to be ordered.
Our in-house design team develops plans, elevations, and perspectives and helps homeowners coordinate the cabinetry, countertops, flooring, plumbing fixtures, lighting, hardware, and other materials as a complete design. Three-dimensional visualization can also help homeowners understand the space before construction begins.
This planning gives the construction team a coordinated plan to build from and gives the homeowner a much clearer understanding of what the finished kitchen will be.
Understand the DFW Improved Kitchen Remodeling Process
A full kitchen remodel can involve designers, engineers, permit officials, demolition crews, carpenters, electricians, plumbers, cabinetmakers, countertop fabricators, flooring installers, painters, and appliance installers.
Managing all of those pieces is part of the project, which is why DFW Improved uses a design-build approach that brings design and construction together under one team.
In-Home Consultation and Space Planning
We begin in the home so we can understand the existing conditions, how the kitchen relates to surrounding spaces, and what the homeowner wants the remodel to accomplish.
From there, we explore the layout and determine which changes are likely to create the most value. That might mean redesigning the island, relocating appliances, improving storage, opening the kitchen to another room, or leaving the general footprint alone and investing elsewhere.
Budgeting, Design and Selections
Once there is an initial direction, we begin aligning the scope with the anticipated investment.
Our in-house designers then develop the kitchen in greater detail and help coordinate the materials and selections. This is where cabinetry, countertops, flooring, lighting, plumbing fixtures, hardware, appliances, and other elements begin to come together as one room rather than a collection of individual choices.
Preconstruction
Before construction begins, the project details, major selections, and construction scope should be defined. Engineering and municipal permitting are coordinated when required, materials are planned, and the project is prepared for construction.
The time spent here is important because it reduces the number of unresolved questions that have to be answered after the kitchen is already under construction.
Construction and Project Management
Once construction begins, a dedicated project manager coordinates the work and serves as a primary point of communication.
The homeowner does not have to coordinate separate plumbers, electricians, cabinet installers, countertop fabricators, and other trades or determine which person is responsible when one part of the project affects another.
For a complex kitchen remodel, having one team responsible for carrying the project from design through construction provides a level of coordination that is difficult to achieve when design and construction are handled separately.
How Long Does a Kitchen Remodel Take?
Many DFW Improved kitchen remodels require approximately 6-12 weeks for the construction phase, although projects with significant structural work, complicated installations, or longer material lead times can require additional time.
The construction schedule is only one part of the overall project timeline.
Before demolition begins, the project may require space planning, design development, cabinetry planning, appliance specifications, material selections, pricing, engineering, permitting, ordering, and preconstruction preparation.
When planning a kitchen remodel, it is therefore helpful to distinguish between the amount of time the kitchen will actually be under construction and the total amount of time required to design, plan, and complete the project.
We would rather establish a realistic schedule based on the actual scope than promise an aggressive timeline that does not account for the complexity of the work.
What Should You Ask Before Hiring a Kitchen Remodeling Company?
When comparing kitchen remodeling companies, the bottom-line estimate is important, but it does not necessarily tell you whether you are comparing the same services or scope.
One proposal may include professional design, detailed cabinetry planning, material selections, engineering, permitting, project management and a defined construction scope. Another may primarily cover construction labor and materials, leaving the homeowner responsible for coordinating other parts of the project.
Before choosing a remodeling company, ask who will design the kitchen, who will help with selections, how the project cost will be developed and what is included in the scope. Find out who handles engineering and permits when they are required, who coordinates materials and trades, who serves as your primary contact during construction and how unexpected conditions or project changes are handled.
It is also worth asking what happens at the end of construction and who is responsible for resolving final details.
A kitchen remodel touches too many parts of the home to evaluate the team solely by the lowest initial estimate. Understanding the process behind the proposal can tell you much more about the remodeling experience you are actually purchasing.
Kitchen Remodeling FAQs
How Much Does a Kitchen Remodel Cost in DFW?
Kitchen remodeling costs in Dallas-Fort Worth vary based on the existing kitchen, desired layout, construction scope, cabinetry, appliances and material selections. DFW Improved projects can range from approximately $30,000 for more cosmetic updates to more than $125,000 for full luxury kitchen transformations.
Structural changes, custom cabinetry, professional appliances and relocating plumbing, gas or electrical systems can substantially affect the investment, which is why a realistic cost discussion should be based on the specific project rather than a generic cost-per-square-foot estimate.
What Is the Most Important Part of Kitchen Design?
The layout is one of the most important early decisions because it influences nearly everything that follows, including cabinetry, appliances, storage, lighting, and circulation.
A good layout should make cooking and cleanup easier while also considering how other people move through and gather in the room. Once the layout works, materials and finishes can build on that foundation.
Is It Worth Changing the Kitchen Layout?
Changing the kitchen layout can be worthwhile when the existing footprint limits circulation, storage, cooking, or the connection to surrounding rooms.
Because layout changes can involve plumbing, electrical systems, flooring, or structural work, the additional cost should be considered alongside the improvement the new layout creates. In some kitchens, a relatively small change makes a significant difference; in others, keeping the existing footprint allows the budget to be used more effectively elsewhere.
Is Custom Cabinetry Worth It?
Custom cabinetry can be particularly valuable when a kitchen has unusual dimensions, specific storage requirements, or a design that needs to integrate closely with appliances and architectural details.
The value of custom cabinetry is not simply that it is made specifically for the room. It also allows the storage plan to be developed around the homeowner’s needs instead of requiring the homeowner to adapt to standard cabinet configurations.
Should I Remove a Wall to Open My Kitchen?
Removing a wall can improve circulation, sightlines, and the relationship between the kitchen and surrounding living spaces, but it should not be an automatic decision.
Before removing a wall, the design and construction team should consider whether it is structural, how the change will affect flooring and ceilings, whether electrical or plumbing systems need to move, and how furniture will function in the newly opened space. The added construction should create enough improvement to justify the additional scope.
How Long Does a Kitchen Remodel Take?
Many DFW Improved kitchen remodels require approximately 6–12 weeks for construction, although complex structural work and material lead times can extend the schedule.
The complete remodeling timeline also includes design, selections, pricing, engineering, permitting, ordering, and preconstruction, so homeowners should plan for more than the construction period alone.
Do I Need a Permit for a Kitchen Remodel in DFW?
Permit requirements vary by municipality and project scope. Kitchen remodels that involve structural changes or significant plumbing, electrical, or mechanical work may require permits and inspections.
As part of its design-build process, DFW Improved coordinates required engineering and municipal permitting so those requirements are incorporated into the overall project plan.
Can I Stay in My Home During a Kitchen Remodel?
Many homeowners remain in their homes during a kitchen remodel, although the kitchen will generally be unavailable for a significant portion of construction.
Before work begins, your remodeling team should discuss how the work area will be separated and protected, how crews will access the home, where materials will be stored, and what you should expect throughout construction. Planning a temporary location for basic food preparation can also make the process easier.
A Better Kitchen Begins With Better Planning
When you look at photographs of a finished kitchen, you see the cabinetry, countertops, appliances, lighting, and finishes. What you do not see are the decisions that made all of those elements work together.
Someone had to determine whether the existing layout should change, how people would move through the room, how wide the walkways needed to be, where the appliances belonged, what the cabinetry needed to store, and how each design decision would affect the construction scope and budget.
That planning is an important part of what homeowners are investing in when they undertake a significant kitchen remodel.
At DFW Improved, we bring design and construction together so those decisions can be considered as part of one process. Our designers help homeowners explore what is possible and develop a kitchen around their home and lifestyle, while our construction team helps ensure that the design is practical, properly planned, and carried through to completion.
The result should be more than a beautiful new kitchen. It should be a room that works better for the way you live, feels appropriate for your home, and continues to feel thoughtfully designed long after the remodel is complete.
If your current kitchen no longer works for your family or your home, DFW Improved can help you explore what is possible and understand what it will take to get there.