

There’s something about the holidays that makes us see our homes a little differently.
The kitchen fills with family as we prepare favorite recipes. Friends gather around the island while dinner is cooking. Children and grandchildren move between rooms, and overnight guests settle in for a few days of visiting.
These are the moments that make a house feel like home. They’re also the moments when you notice what isn’t working quite as well as you’d like.
Maybe everyone ends up crowded into the kitchen while the living room sits empty. Perhaps there’s nowhere comfortable for guests to stay, or the dining room feels disconnected from the rest of the house. You love having everyone together, but your home’s layout makes entertaining more complicated than it needs to be.
Thoughtful home remodeling isn’t simply about creating more beautiful spaces. It’s about making room for the people, traditions, and everyday experiences that matter most.
At DFW Improved, we help Dallas–Fort Worth homeowners rethink how their homes function, whether that means redesigning a kitchen, improving the connection between living spaces, or creating room for family and friends to stay.
And while the holidays may inspire these conversations, the best remodeling decisions improve how you live throughout the year!
What Makes a Home Better for Gathering?
A home designed for entertaining doesn’t necessarily need a larger kitchen, an open floor plan, or more square footage. It needs a layout that supports the way you actually use it.
Before exploring home renovation ideas, think about what happens when people gather in your home. Where does everyone naturally spend time? Can someone prepare a meal without constantly asking guests to move? Is there enough comfortable seating? Do visitors have a place to put their belongings? Can family members enjoy different activities without feeling separated?
These observations often reveal opportunities that aren’t immediately obvious in photographs of beautifully remodeled homes. For some families, the solution is a more functional kitchen. For others, it’s creating better connections between existing rooms, adding flexible living space, or improving guest accommodations.
The goal isn’t to design a home that looks ready for a holiday photograph. It’s to create one that feels comfortable and welcoming when real life is happening.
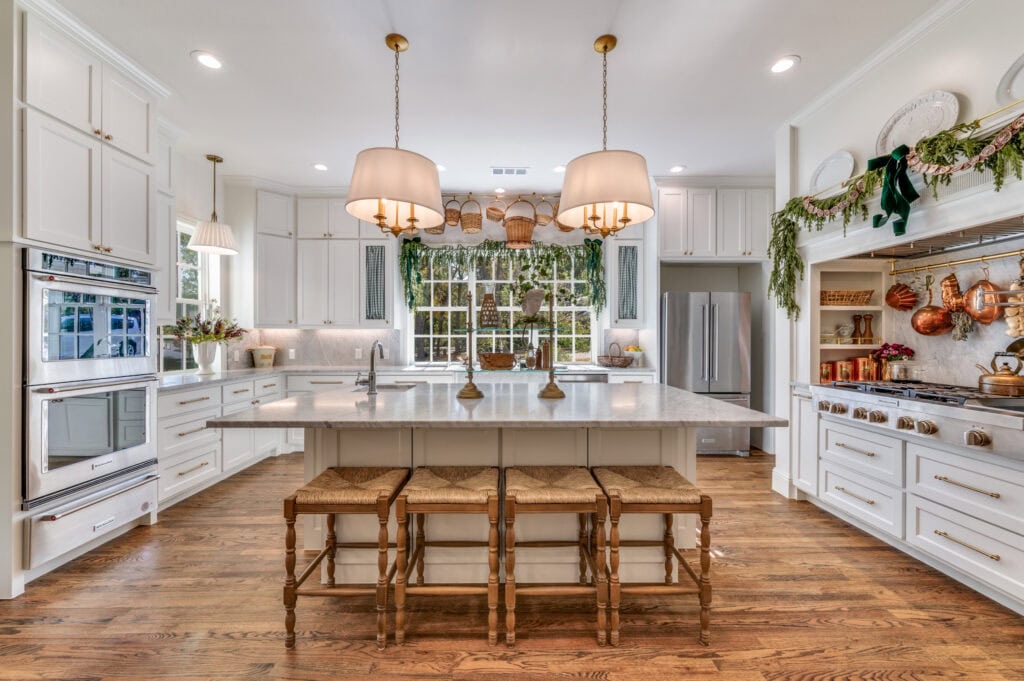
1. Kitchen Remodeling: Make Room for Cooking and Conversation
During the holidays, the kitchen often becomes the most popular room in the house. It’s where meals are prepared, conversations begin, and family members gather throughout the day. Unfortunately, many kitchens weren’t designed to accommodate all of those activities at once.
A narrow walkway between the island and the refrigerator can create congestion. Limited counter space makes meal preparation difficult when several people are helping. Poorly positioned appliances can interrupt traffic between the kitchen and adjoining rooms. A thoughtful kitchen remodeling project addresses these challenges through layout, storage, and functional design.
Design a Kitchen That Works for More Than One Cook
An island can provide valuable preparation space and casual seating, but its size and location should be determined by how the kitchen will function.
Consider whether guests can sit comfortably without blocking cooking areas. Think about the distance between the refrigerator, sink, and range, and whether there is enough room for people to move around one another.
Custom cabinetry can also make a meaningful difference. Deep drawers for cookware, dedicated storage for serving pieces, appliance garages, and organized pantry spaces help keep frequently used items accessible without crowding countertops.
At DFW Improved, our in-house designers work with homeowners to understand how they cook, entertain, and use their kitchens every day. Our custom cabinet manufacturing and countertop fabrication capabilities help us coordinate those design decisions with the materials and construction requirements of the project.
The result should be a kitchen that’s just as enjoyable on an ordinary Tuesday evening as it is when the entire family arrives for Thanksgiving.
Think Beyond the Kitchen Island
One of the most valuable kitchen remodeling decisions may involve the relationship between the kitchen and surrounding rooms. Opening a wall, widening an entryway, or repositioning a dining area can improve movement and visibility without necessarily requiring a completely open floor plan.
The right solution depends on your home’s existing structure, available space, and the level of connection you want between rooms. For inspiration, explore our open-concept kitchen transformation and luxury kitchen remodel in Frisco.
2. Create Living Spaces That Encourage People to Stay Together
When guests move from dinner to conversation, games, or watching football, the way rooms connect becomes especially important.
Some homes have plenty of square footage but still feel divided. A formal dining room may rarely be used, while the family room doesn’t have enough seating for everyone. A fireplace may anchor the room visually without creating a comfortable place to gather.
Rather than automatically removing walls, consider how each space could better serve your family.
Open-Concept Living Isn’t the Only Answer
Open-concept remodeling can improve sightlines, natural light, and movement between rooms. It’s particularly effective when an enclosed kitchen prevents the person preparing meals from participating in family activities.
However, not every family wants one large, uninterrupted space. Some homeowners prefer a more connected layout that still provides distinct areas for conversation, television, dining, and quiet activities.
Thoughtful design might include:
- Widening an opening between the kitchen and living room.
- Reconfiguring furniture placement around a fireplace or entertainment area.
- Adding built-in cabinetry for games, media equipment, and storage.
- Improving lighting to make gathering areas more comfortable.
- Creating a flexible dining space that accommodates larger groups when needed.
These changes can make existing square footage more useful without sacrificing the character of your home.
For additional inspiration, read Remodeling Ideas for Open-Concept Living.
Make the Most of the Space You Already Have
Sometimes a successful home renovation involves rethinking an underused room rather than expanding the house.
A formal living room might become a comfortable family gathering space. An oversized dining area could accommodate a more practical arrangement for meals and conversation. Custom built-ins can provide storage while giving a room a more finished appearance.
The important question is whether your current floor plan supports the activities that matter to you.
A room doesn’t need to serve the same purpose it did when the house was originally built.

3. Make Overnight Guests Feel at Home
Holiday gatherings often mean welcoming family members who live out of town.
A comfortable guest room gives visitors a place to settle in, unpack, and enjoy a little privacy. But guest accommodations can become challenging when several family members visit at once or when an existing bedroom serves multiple purposes.
This is where custom home remodeling can help create spaces that work for both everyday life and special occasions.
Consider a Guest Suite or Flexible Room Addition
A dedicated guest suite may include a private bathroom, convenient storage, and enough space for visitors to feel comfortable during an extended stay.
For families who frequently welcome adult children, aging parents, or grandchildren, a thoughtfully planned room addition can provide the flexibility they need without requiring a move.
An addition might create a guest bedroom, expand a family room, or provide a multipurpose space that serves different needs throughout the year.
The best additions feel like a natural extension of the existing home, with careful attention to rooflines, architectural details, circulation, and the connection between old and new spaces.
Explore our room addition for entertaining and guests for inspiration.
Don’t Overlook the Guest Bathroom
Even when a home has sufficient bedrooms, sharing bathrooms can become inconvenient when visitors arrive.
A bathroom remodeling project can improve storage, lighting, accessibility, and overall comfort.
Thoughtful details such as a well-designed vanity, practical shower layout, and durable finishes make a guest bathroom easier to use while improving the experience for everyone who lives in the home.
4. Design for Your Family’s Traditions, Not Just the Holidays
The holidays are a wonderful time to notice how your home functions, but they shouldn’t be the only reason for a remodeling decision. Think about the gatherings you enjoy throughout the year.
Maybe Sunday dinners regularly bring the family together. Perhaps you host neighborhood celebrations, birthday parties, or friends for game nights. You might be entering a new season of life when adult children return home with spouses, friends, or grandchildren.
Those traditions should influence your remodeling priorities.
A family that loves cooking together may benefit most from additional preparation space and better kitchen circulation. A household that frequently hosts overnight visitors may value a guest suite more. Families who entertain casually might prefer flexible seating and connected indoor living areas.
The most successful home remodeling projects are personal. They reflect how you live today while considering how your needs may change. Our whole-home remodel in Plano shows how coordinated improvements across multiple rooms can create a more cohesive home.
You can also explore Remodeling for Growing Families for ideas that accommodate changing household needs.
5. Understand the Design, Process, and Investment Before You Begin
Once you’ve identified what you’d like to change, the next step is understanding what the project will involve. A kitchen renovation that preserves the existing layout is very different from one that requires removing walls, relocating plumbing, and reconfiguring adjoining living spaces.
Likewise, converting an existing room into guest accommodations involves different construction requirements than building an entirely new addition.
What Affects the Cost of Remodeling for Entertaining?
The investment depends on the scope and complexity of the work, not simply the size of the finished space.
Important considerations include:
- Structural changes: Removing walls or enlarging openings may require engineering and additional construction.
- Layout modifications: Relocating plumbing, electrical systems, or appliances can affect the project budget.
- Cabinetry and finishes: Custom storage, countertop materials, flooring, and other selections influence cost.
- Additional square footage: Room additions involve foundation, framing, roofing, and other construction requirements.
- Existing conditions: The age and condition of the home may introduce work that isn’t visible during early planning.
Understanding these factors helps homeowners determine where their investment will make the greatest difference.
How DFW Improved Helps Homeowners Plan
At DFW Improved, our design-build approach brings planning, design, material selections, and construction coordination together.
We begin with an in-home consultation to understand your goals and evaluate the existing space. From there, space planning and a budgetary proposal help connect your ideas with realistic investment expectations.
As the scope is developed, our team guides design decisions and works toward a defined agreement before construction begins. A dedicated project manager then oversees construction and coordinates the professionals involved. This approach is particularly valuable for projects involving several connected spaces, where changes in one room may affect the design or construction requirements of another.
If you’re beginning to explore possibilities, our guide to Where to Start When Remodeling Your Home is a helpful next step.

Should You Start Planning a Remodel During the Holiday Season?
Yes. The holidays can be an excellent time to begin planning because they reveal how your home functions when it’s being used by more people. That doesn’t mean a major remodel started now will be completed before this year’s celebrations.
Design development, material selections, permits, and construction all take time. Depending on the scope, a kitchen renovation, whole-home remodel, or room addition may require months of preparation and construction. Instead of rushing to meet a holiday deadline, use the season to observe what would make your home more comfortable and functional.
After a gathering, consider which spaces worked well and which created frustration. Take note of traffic patterns, storage limitations, seating needs, and guest accommodations. Discuss your priorities with the people who use your home most.
Those observations can become the foundation of a remodeling plan that serves your family for years to come.
Frequently Asked Questions About Remodeling for Entertaining
What Home Remodeling Projects Make the Biggest Difference for Holiday Gatherings?
Kitchen remodeling, improved connections between living spaces, guest bathroom renovations, and room additions can all make gatherings more comfortable. The best choice depends on where your home’s current layout creates challenges.
Do I Need an Open-Concept Kitchen for Entertaining?
Not necessarily. An open-concept layout can improve movement and visibility, but wider doorways, better seating arrangements, and improved kitchen circulation may provide similar benefits while preserving separate living areas.
Is It Better to Remodel Existing Space or Build an Addition?
If your home has underused rooms or an inefficient layout, remodeling existing space may meet your needs. A room addition may be more appropriate when your household genuinely needs more square footage. A design consultation can help you evaluate both options.
How Far in Advance Should I Plan a Home Renovation?
Start well before your desired completion date. The timeline depends on the project’s scope, design complexity, material availability, permitting, and construction requirements. Discuss scheduling expectations early rather than assuming a specific completion date.
Make More Room for What Matters at Home
The holidays remind us why our homes matter. They’re where favorite traditions continue, families reconnect, and ordinary spaces become part of lasting memories.
If your home no longer supports the way you want to gather, thoughtful remodeling can help you make better use of the space you have or create room for the next chapter.
At DFW Improved, we bring design expertise, construction experience, and dedicated project management together to help homeowners create spaces that are beautiful, functional, and personal.
Whether you’re imagining a kitchen designed for cooking together, a more welcoming living area, or additional space for guests, we’d love to learn what matters most to your family.
Schedule Your Remodeling Consultation, and let’s explore what’s possible for your home.